IXORA LIFE presents
 9 Tara Crest: 3 & 3.5 BHK ultra luxury residences in Sopan Baug, Pune
3 & 3.5 BHK Ultra Luxury Residences
Sopan Baug, Pune
Four homes to a floor, four corners of light.
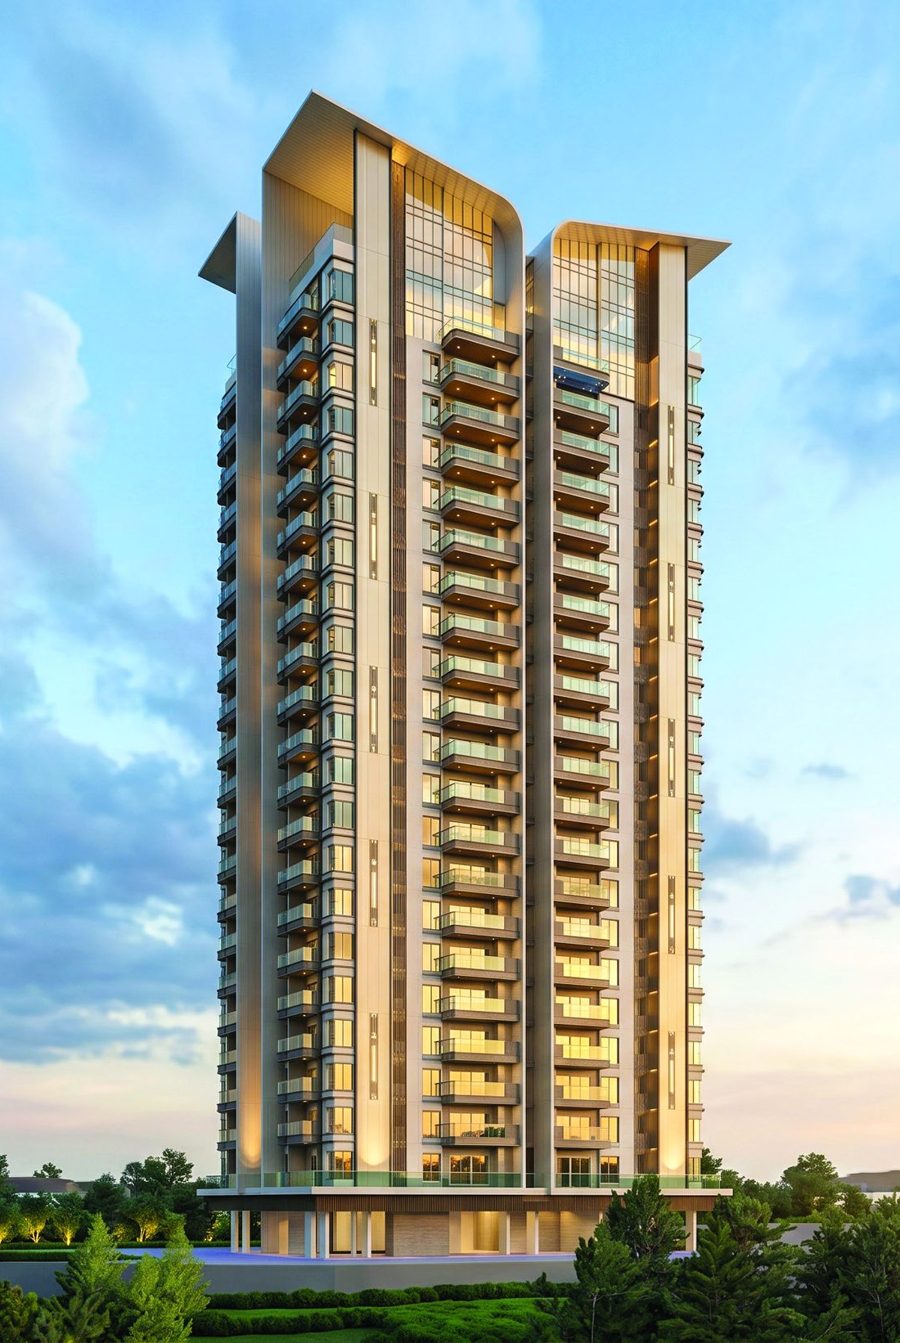
Twenty residential floors in Sopan Baug, Pune, with 22 curated amenities and only four homes sharing each floor.
Scroll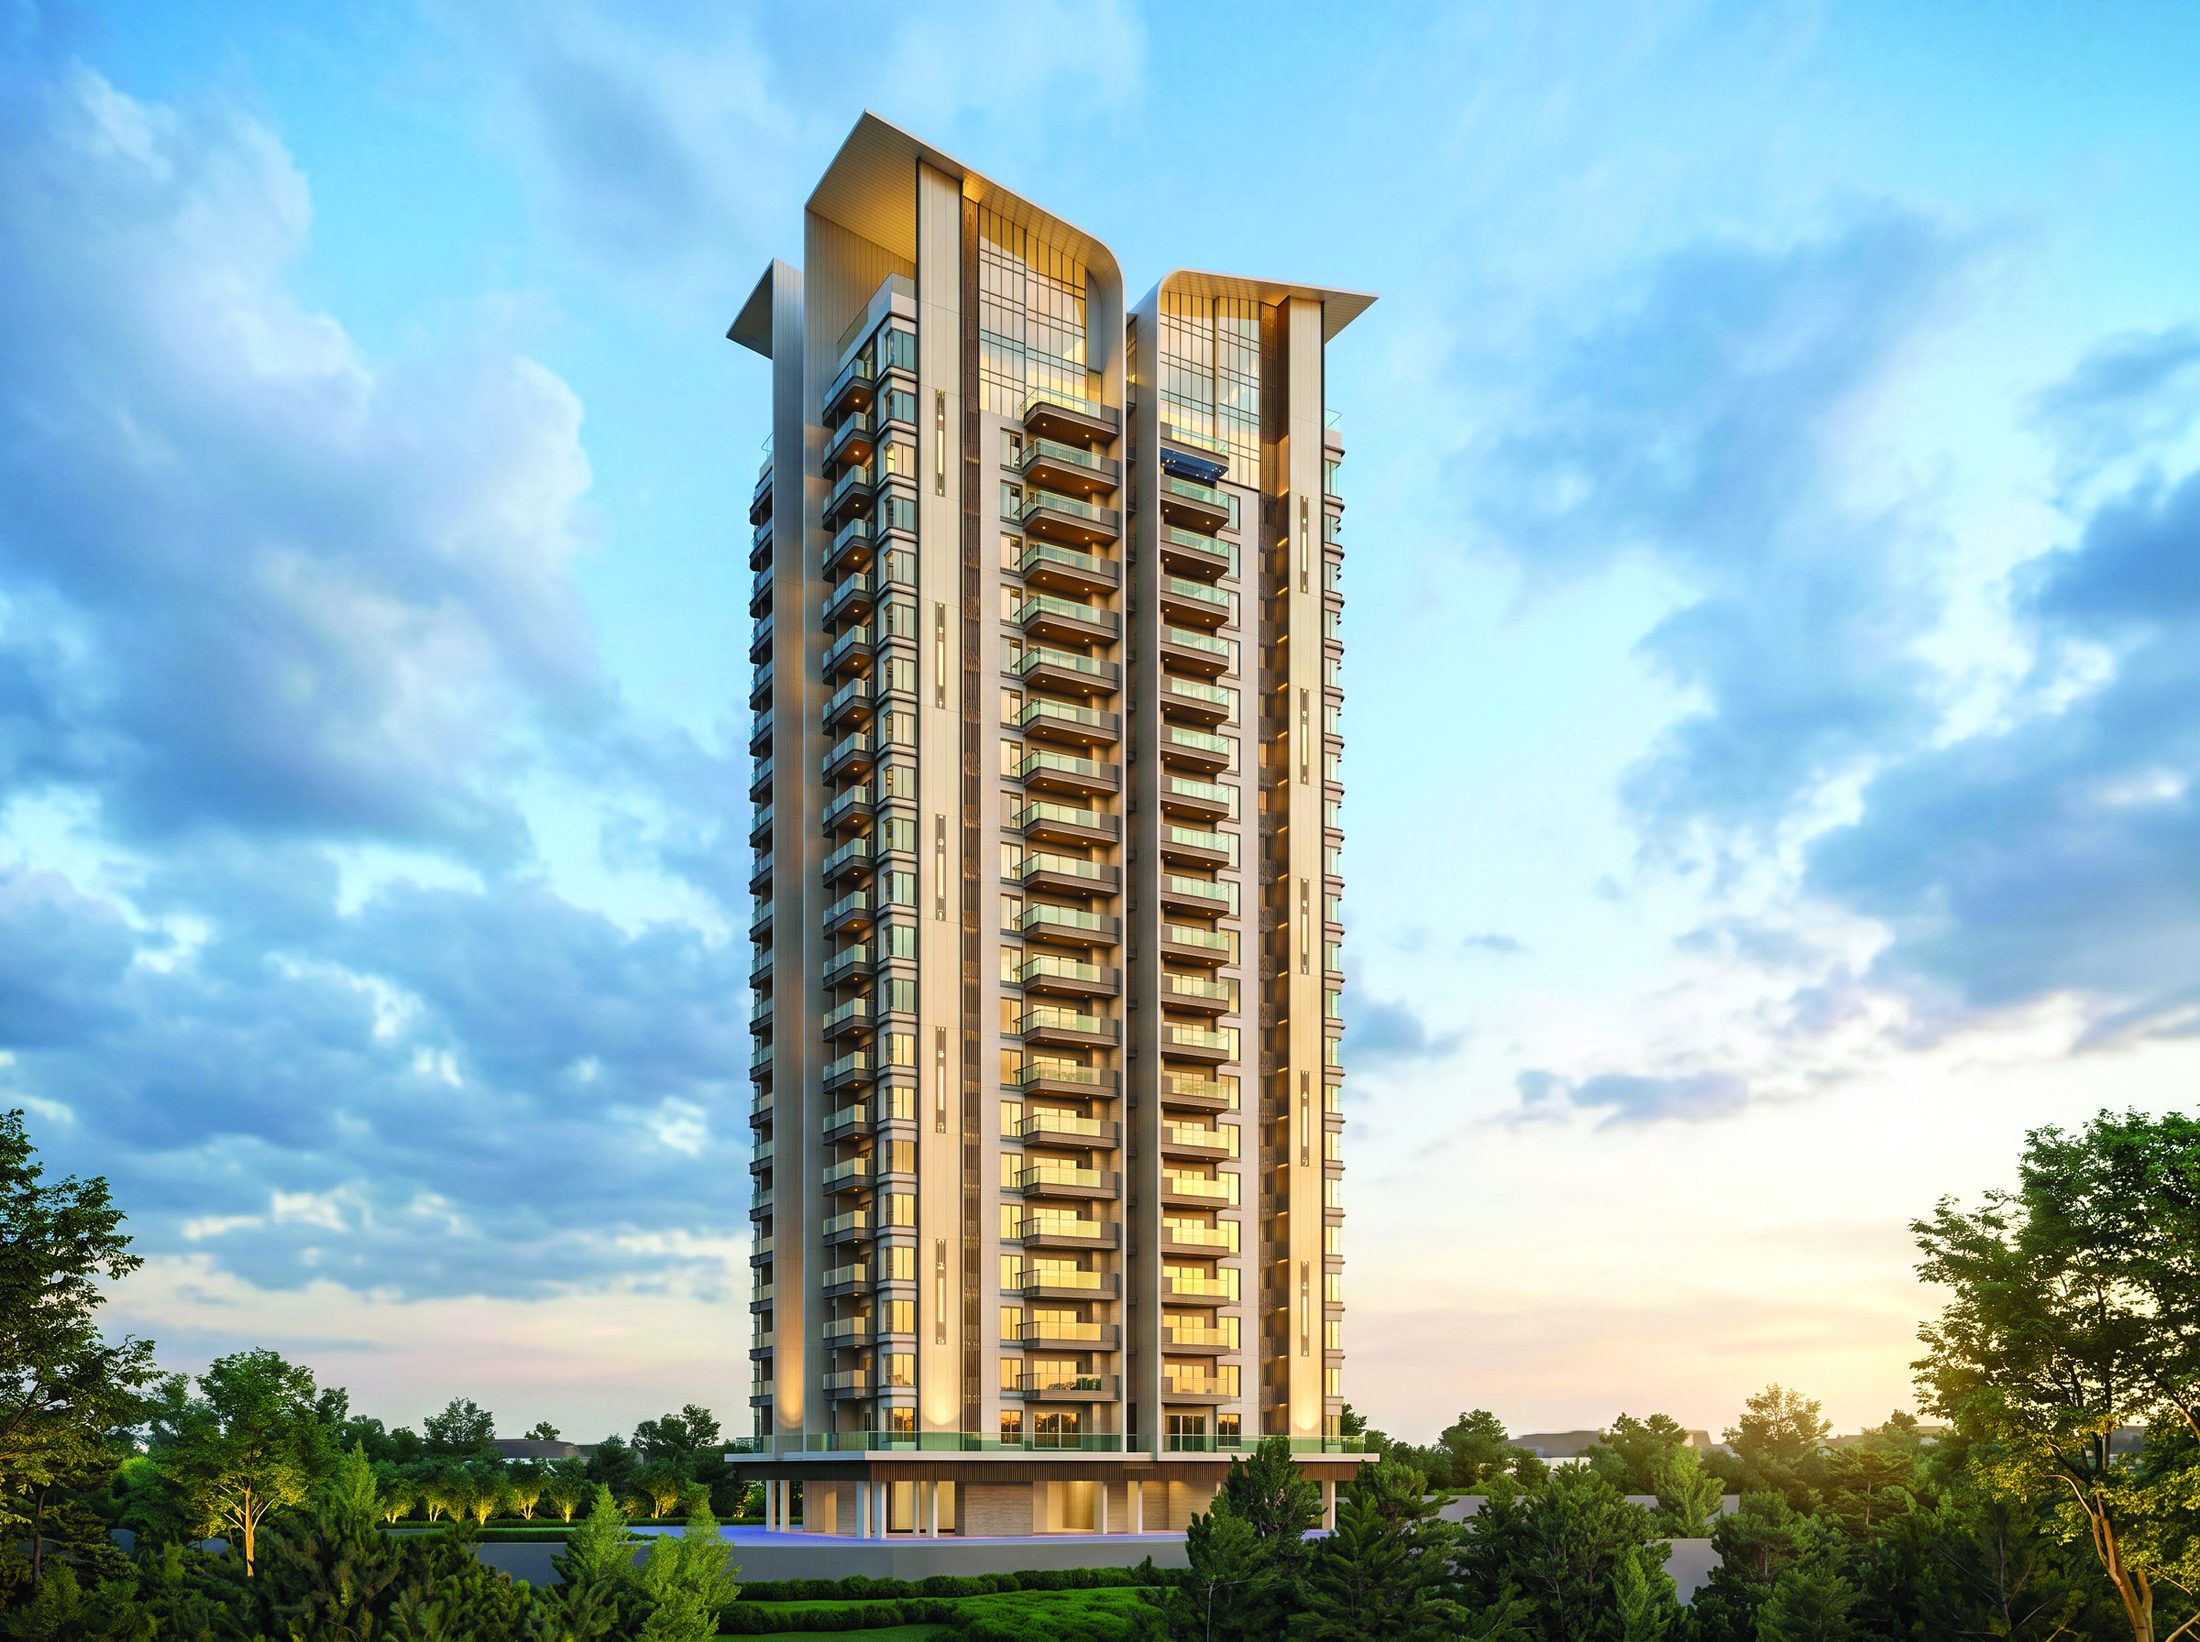 Artist’s impression
01The Address
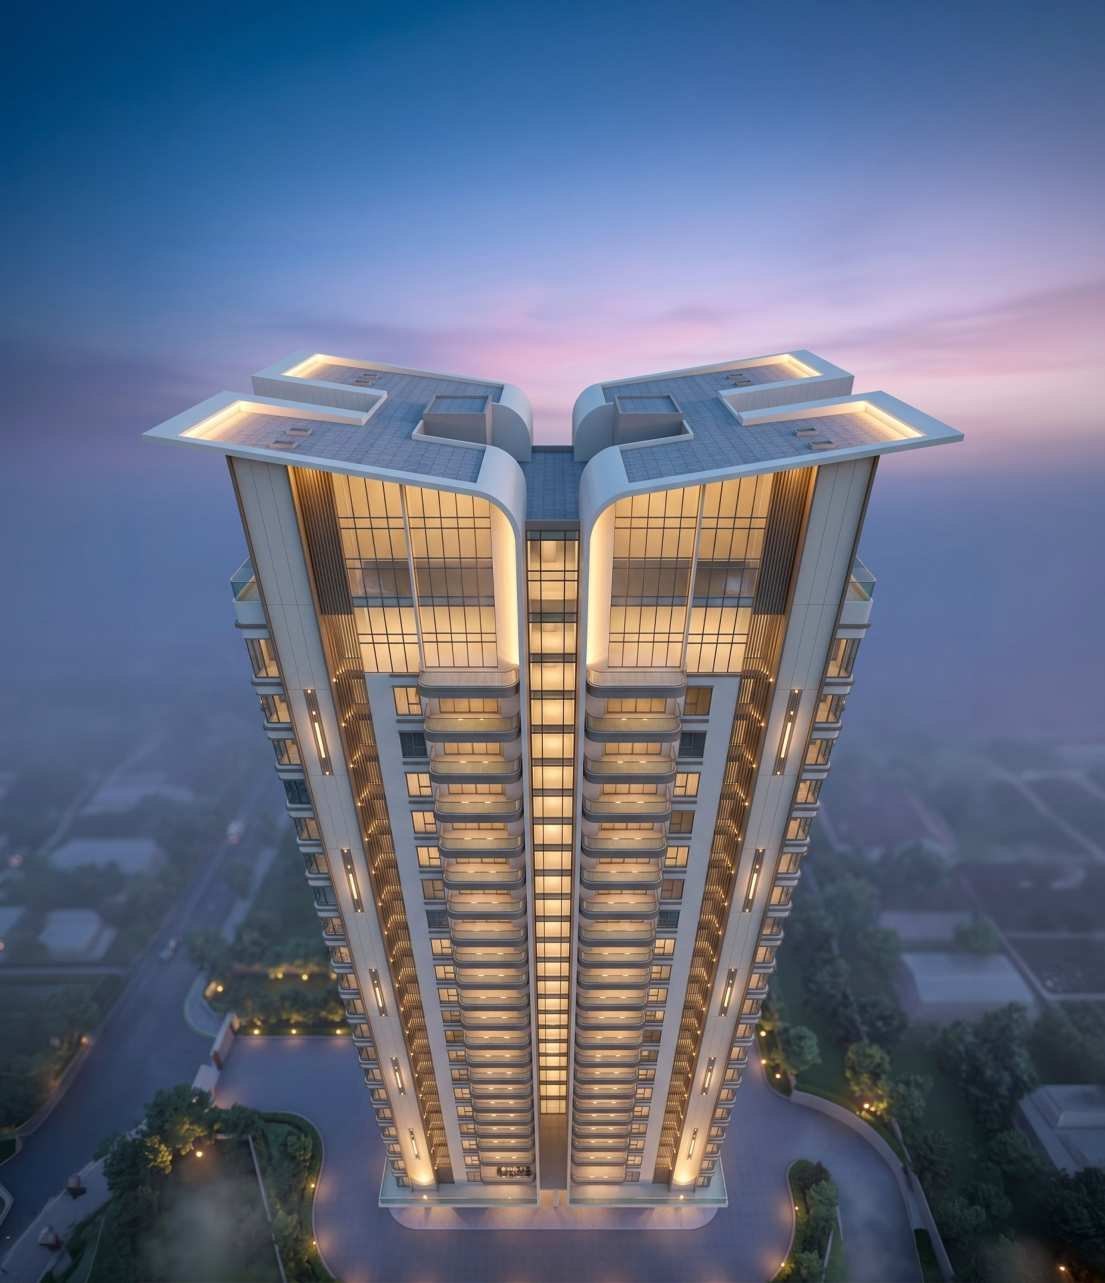
Split at the core, so every home draws light and air.
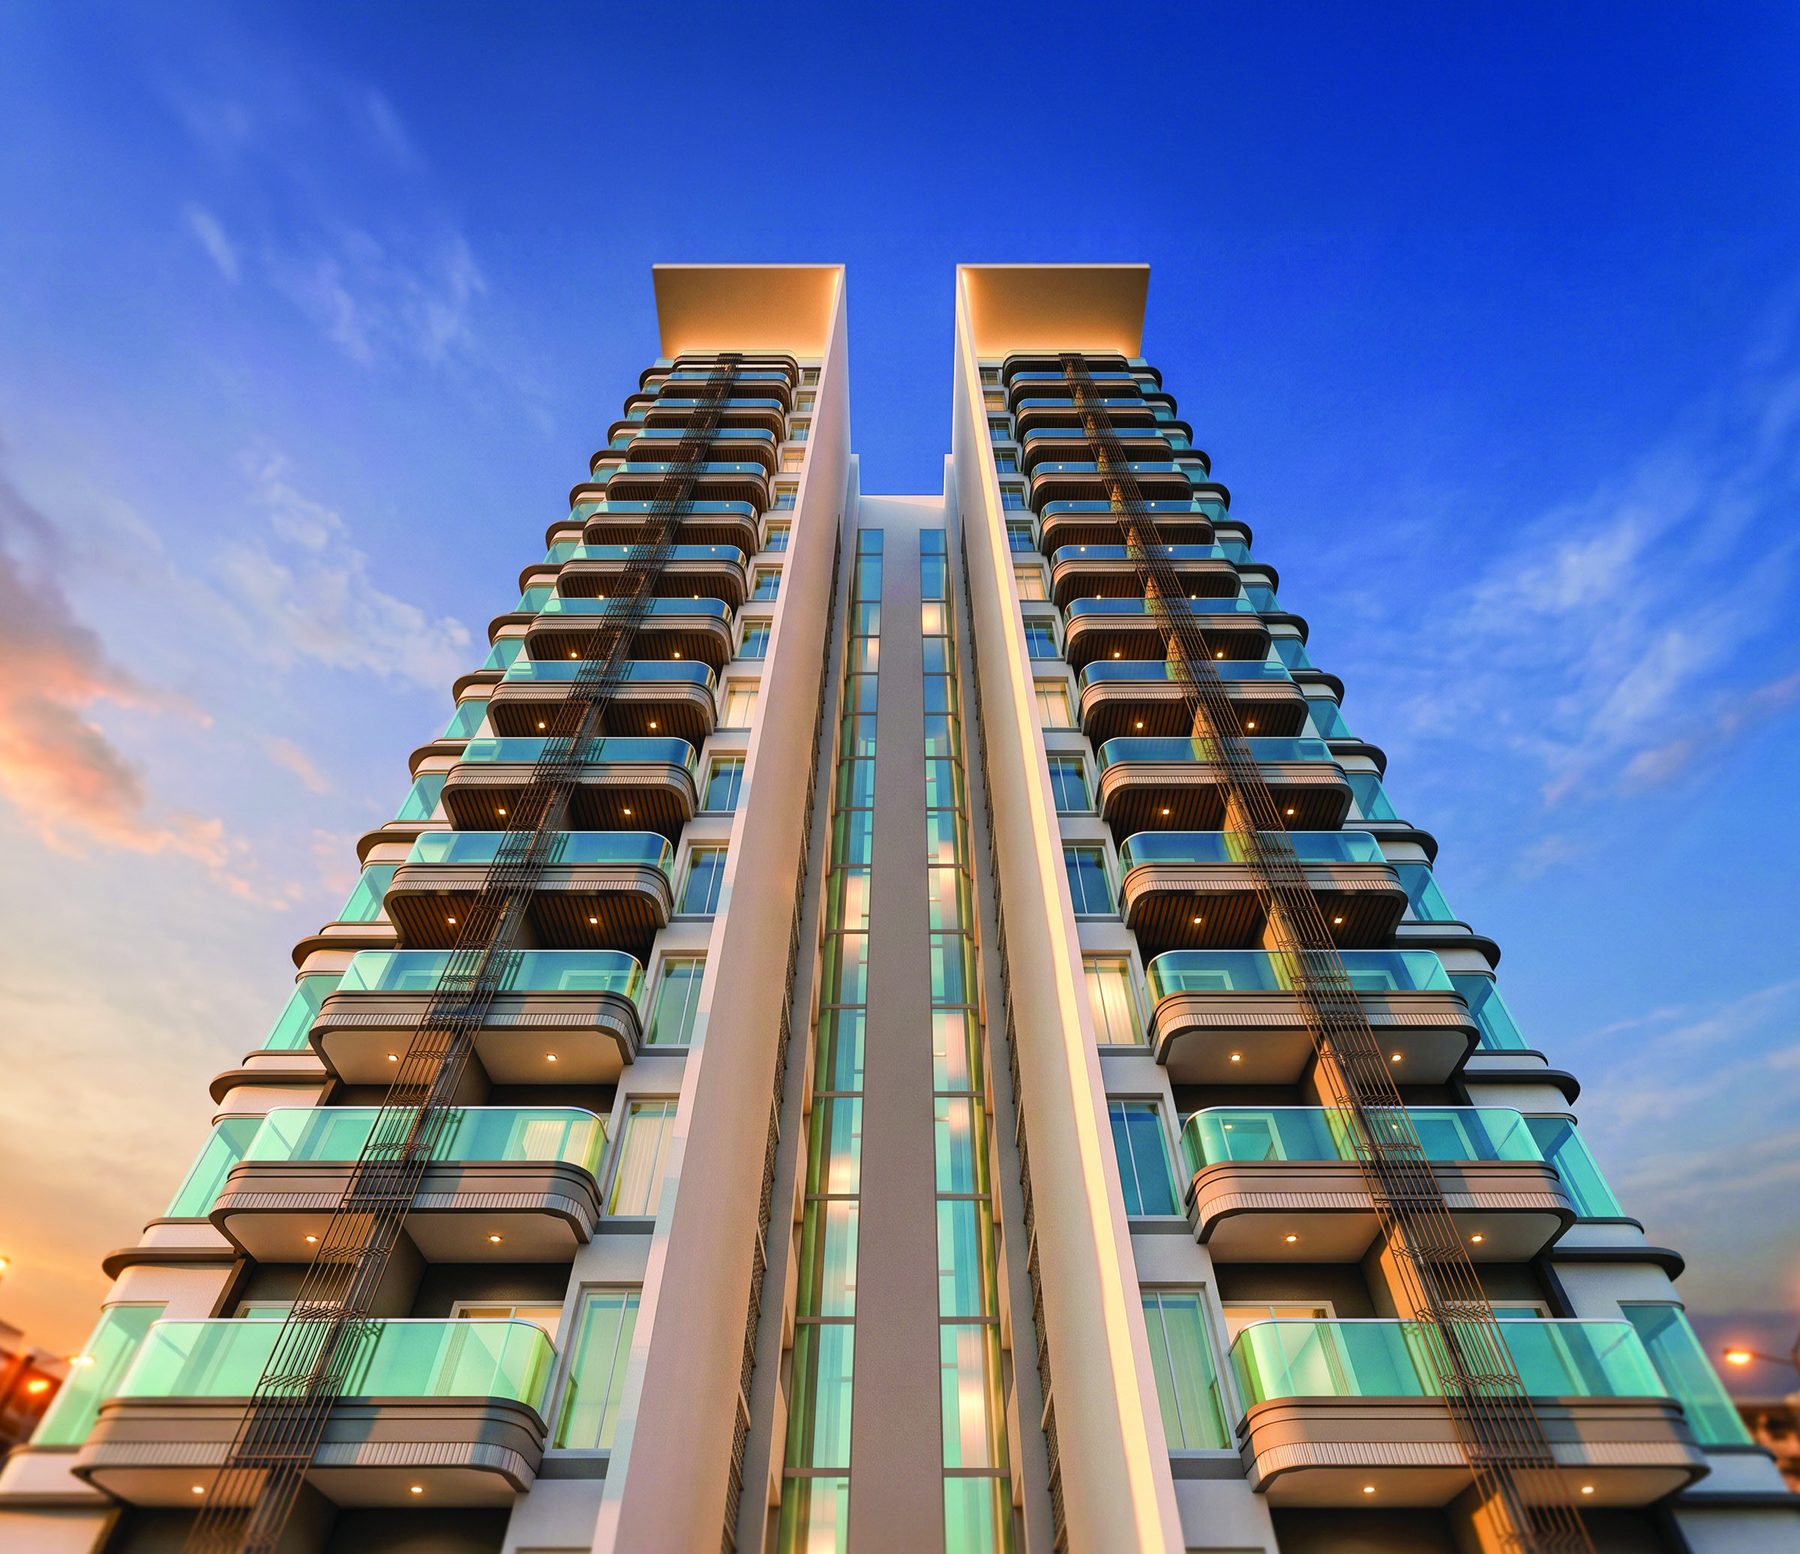
9 Tara Crest rises twenty floors above its own landscaped grounds in Sopan Baug, with a podium garden, a landscaped deck and only four homes sharing every floor.
Inside, Italian marble runs through the living room and passages, vitrified tile finishes every bedroom, and the structure stands on an earthquake-resistant RCC frame with ACC block masonry for thermal and acoustic performance.
- Four Homes per Floor
- Split Core Plate
- Italian Marble Flooring
- Earthquake-Resistant RCC
- 22 Curated Amenities
02Masterplan
Grounds planned around light and lawn.
The tower sits within its own landscaped site, reached through a main entry and gate, with an arrival porch, a multipurpose court, a lawn and a children’s play area along a walkway. Point to any feature to find it on the plan.
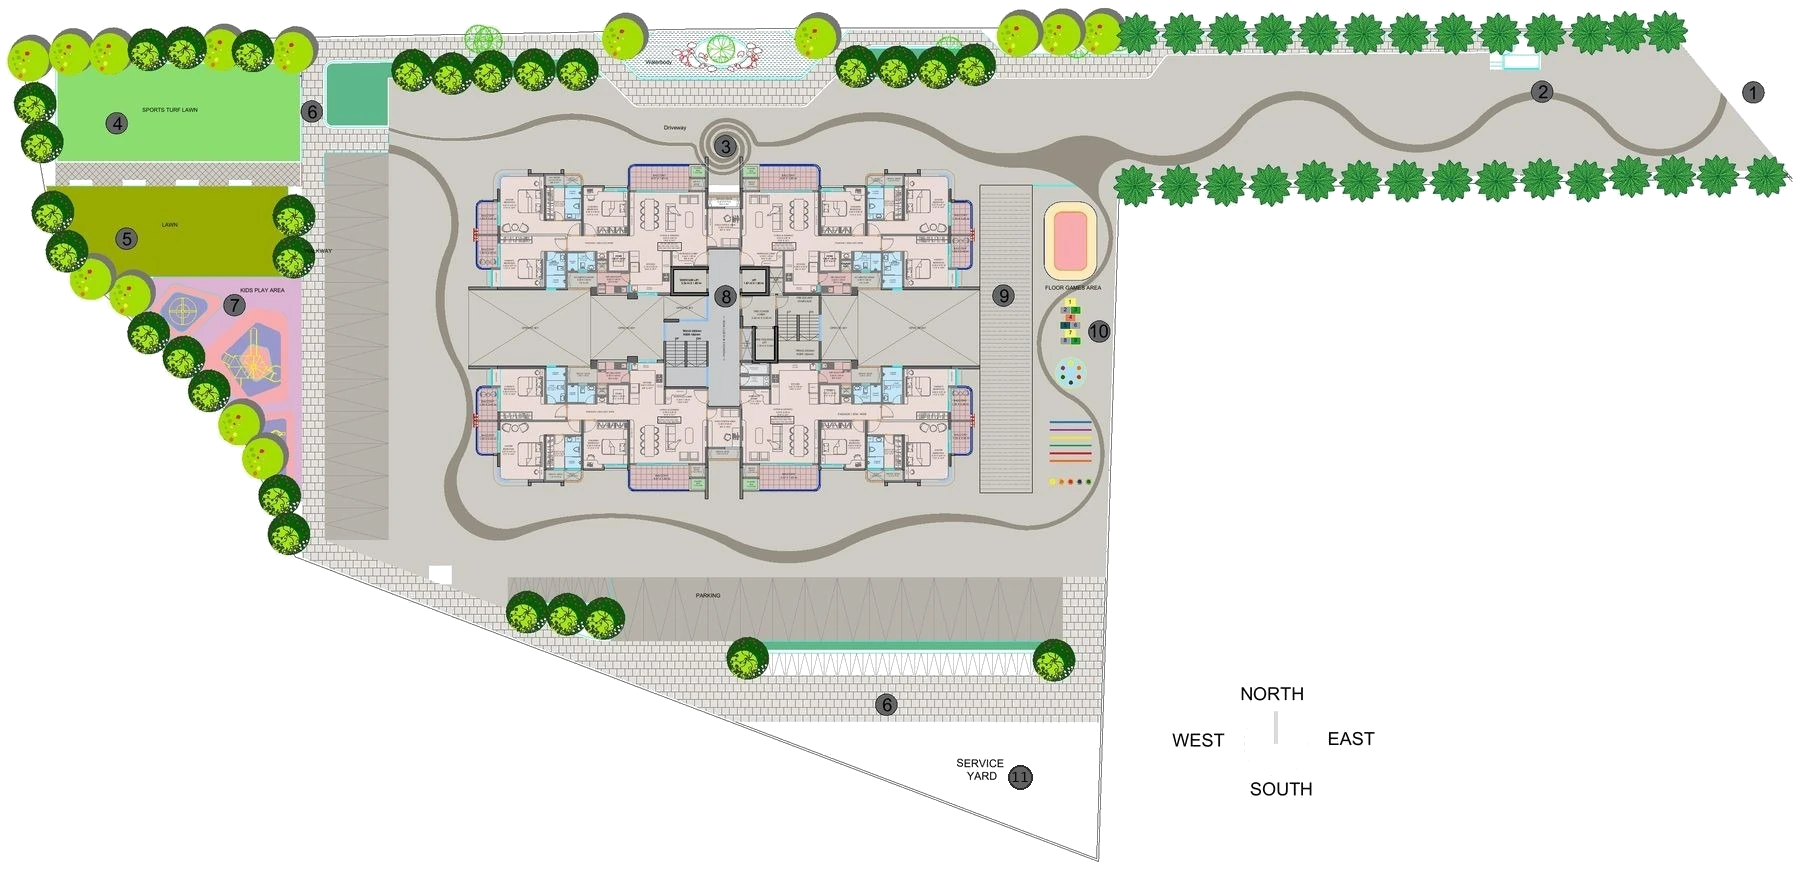
- 1Main Entry
- 2Entrance Gate
- 3Arrival Porch
- 4Multipurpose CourtSports turf lawn
- 5Lawn
- 6WalkwayTwo stretches, north-west and south
- 7Children’s Play Area
- 8Building Footprint
- 9Vehicular Ramp
- 10Floor Games Area
- 11Service Yard
Also shown on the plan: the driveway, the waterbody and parking.
03Architecture
A slender white tower with a cantilevered crown.
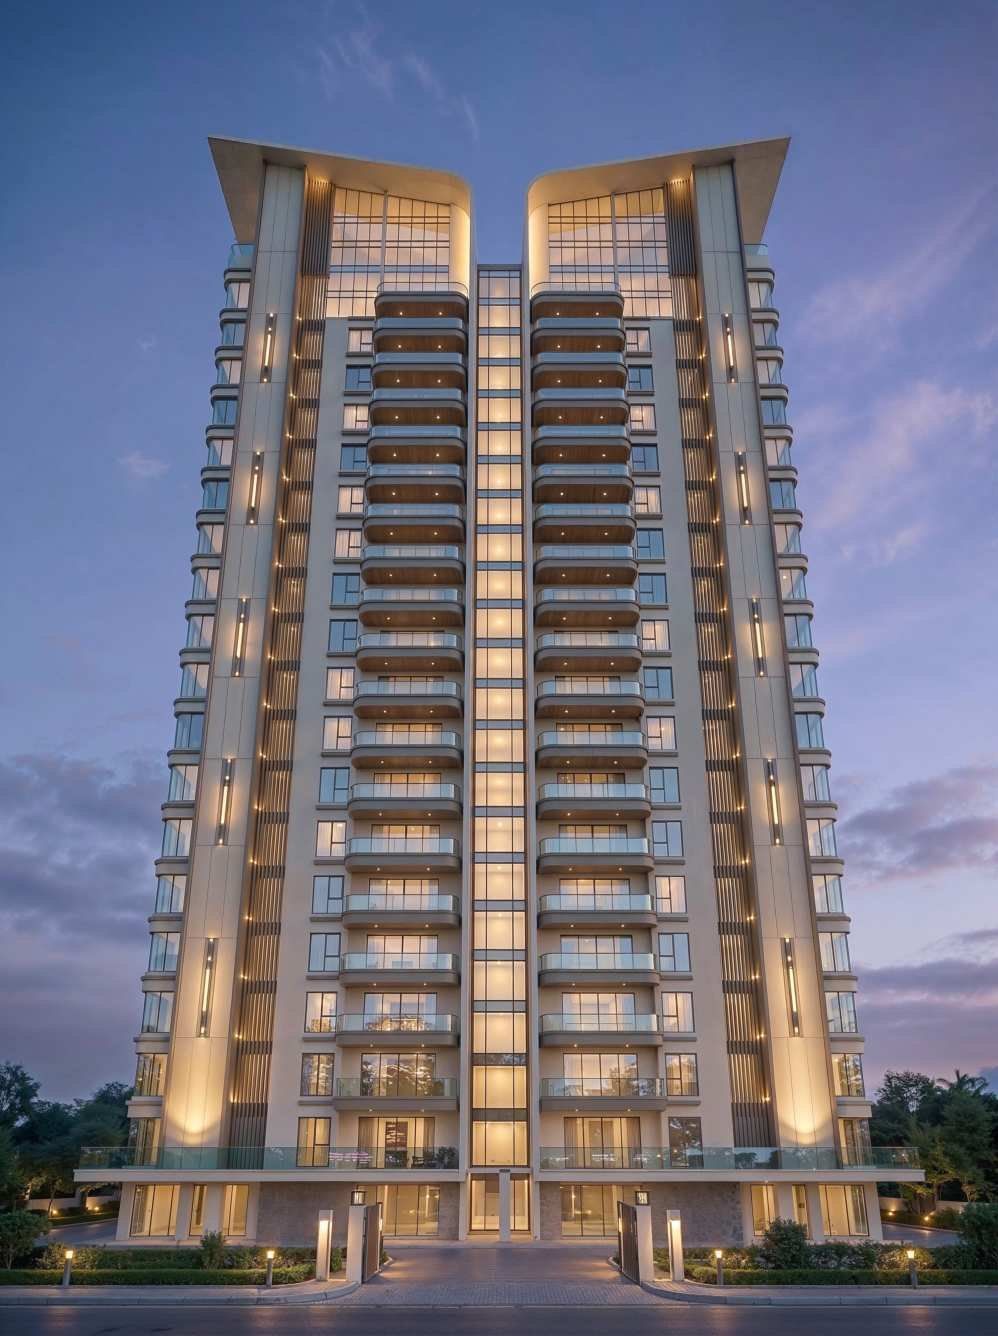
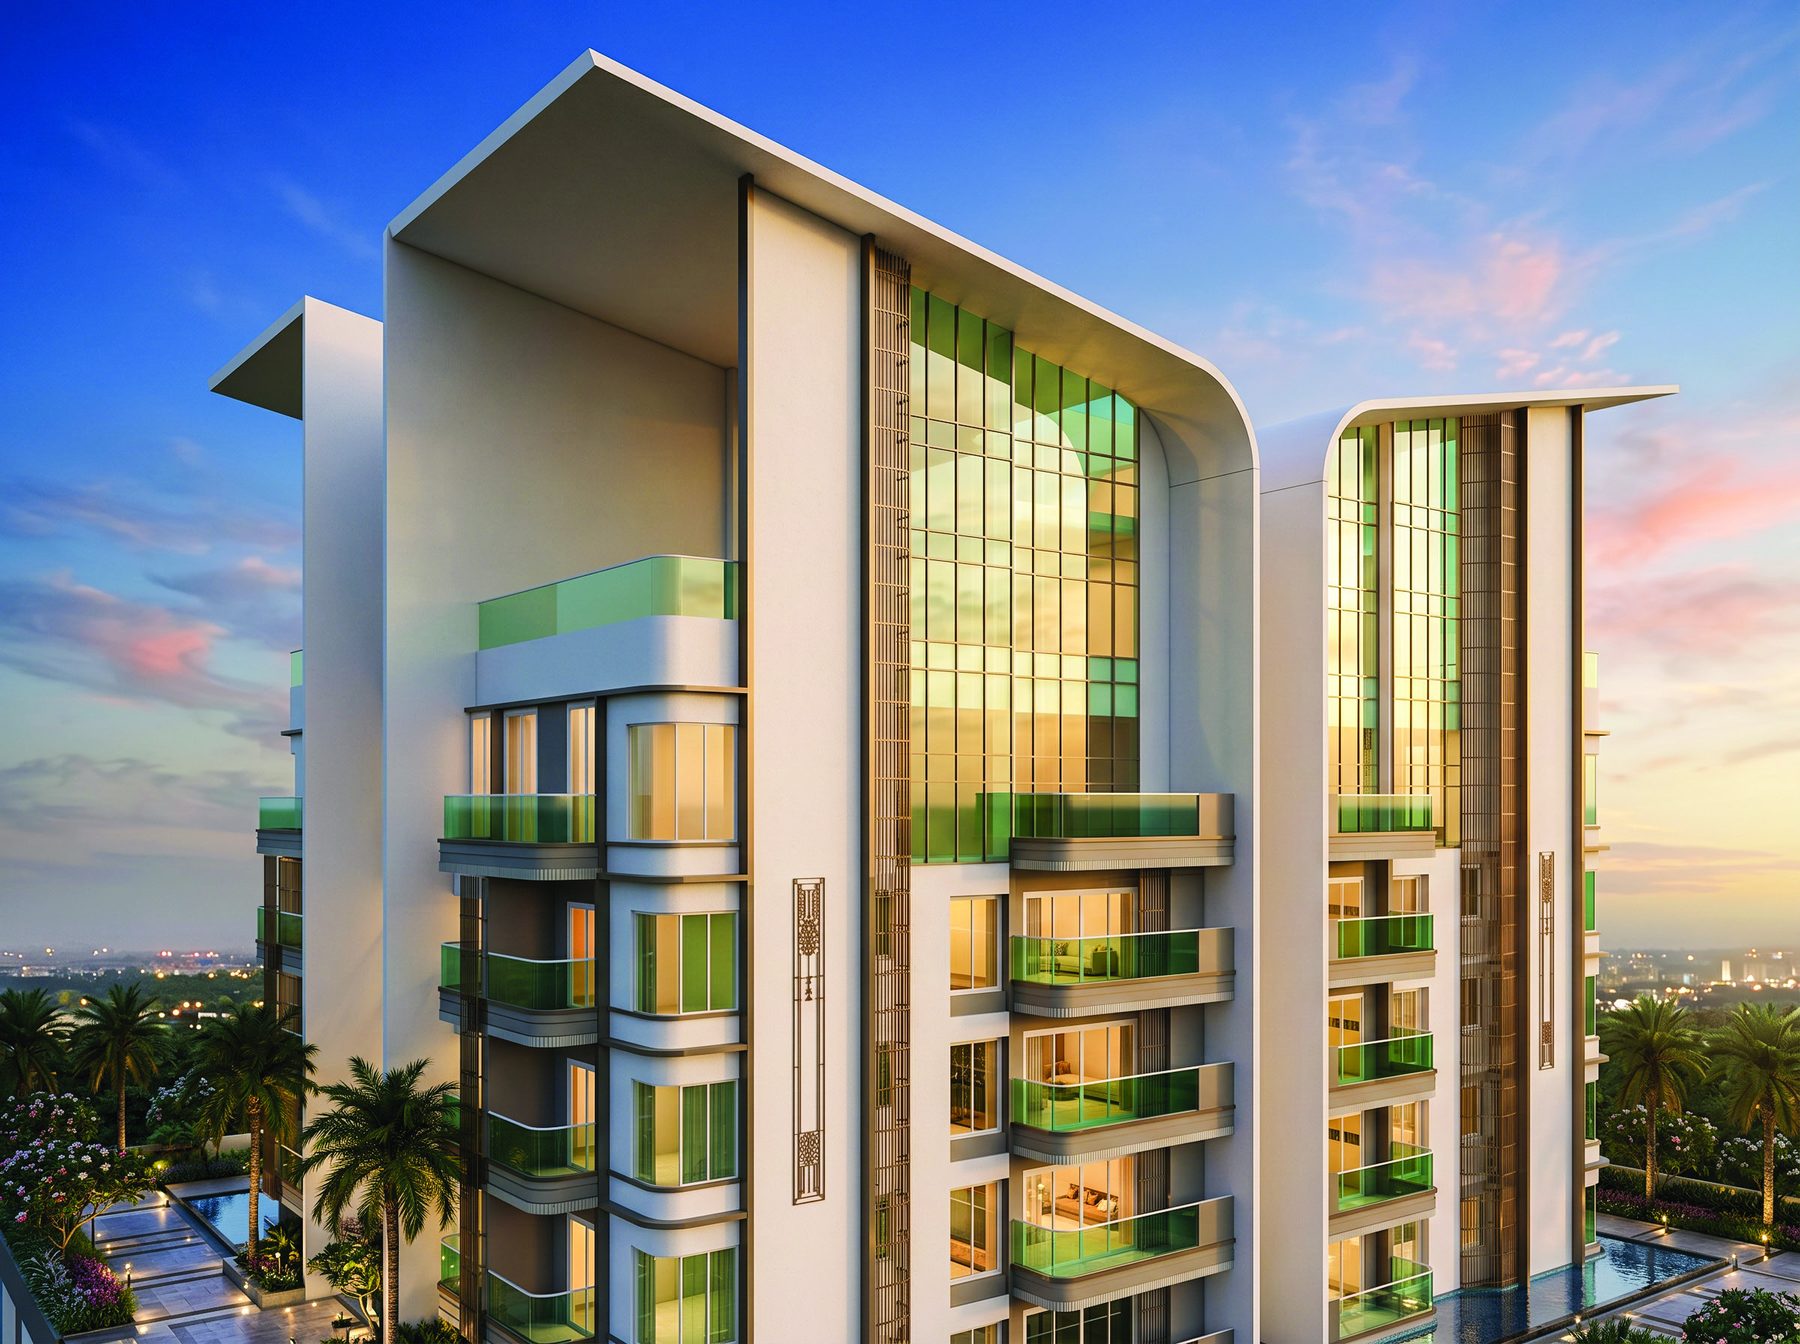
The tower rises in a clean white frame, split at the core by a full-height glazed recess. Rounded balconies with glass railings wrap the corners, slim vertical elements trace each stack, and at the top the two wings open into wide cantilevered canopies that give 9 Tara Crest its silhouette.
Front elevation, drawn to proportion
- Structure
- Earthquake-resistant RCC frame
- Masonry
- ACC blocks, for thermal and acoustic comfort
- Balconies
- Rounded corners with glass railings
- Crown
- Two cantilevered canopies over the top floors
Twenty floors
above Sopan Baug.
04Residences
Every plan begins with the balcony.
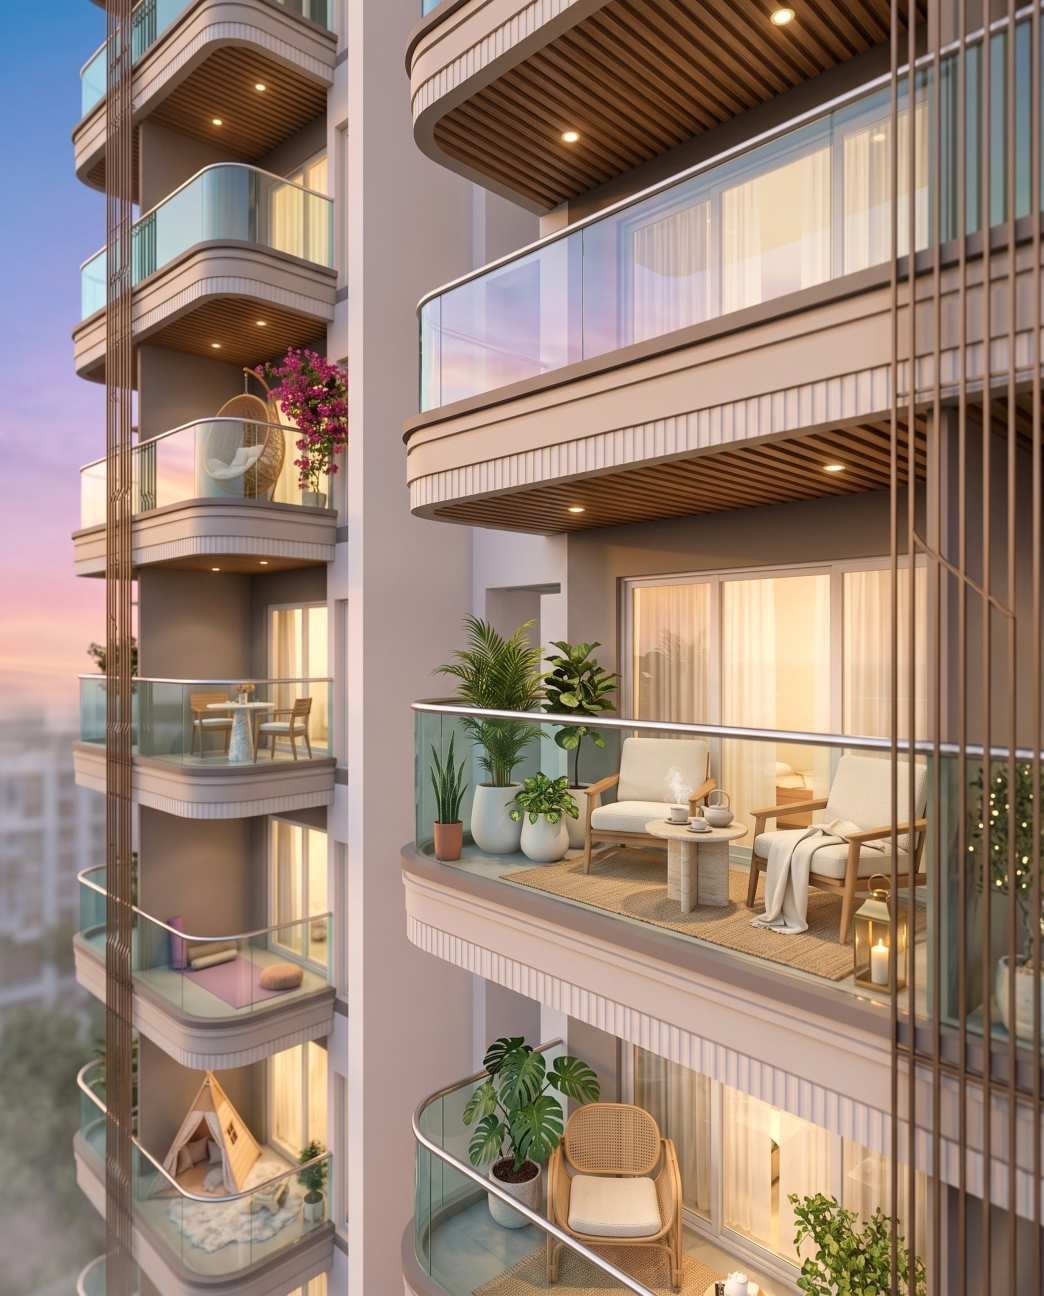
Four apartments to a plate, in four stacks. The balcony is a genuine outdoor room, deep enough for two chairs and the evening, with a slatted timber soffit carrying the room’s finish outside.
- Configuration
- 3 BHK and 3.5 BHK
- Homes per floor
- Four, in four stacks
- 3.5 BHK
- Stacks 01 and 03, with a study
- 3 BHK
- Stacks 02 and 04
Typical floor plan
The plate splits at a central core, so every apartment turns a corner and opens on more than one side.
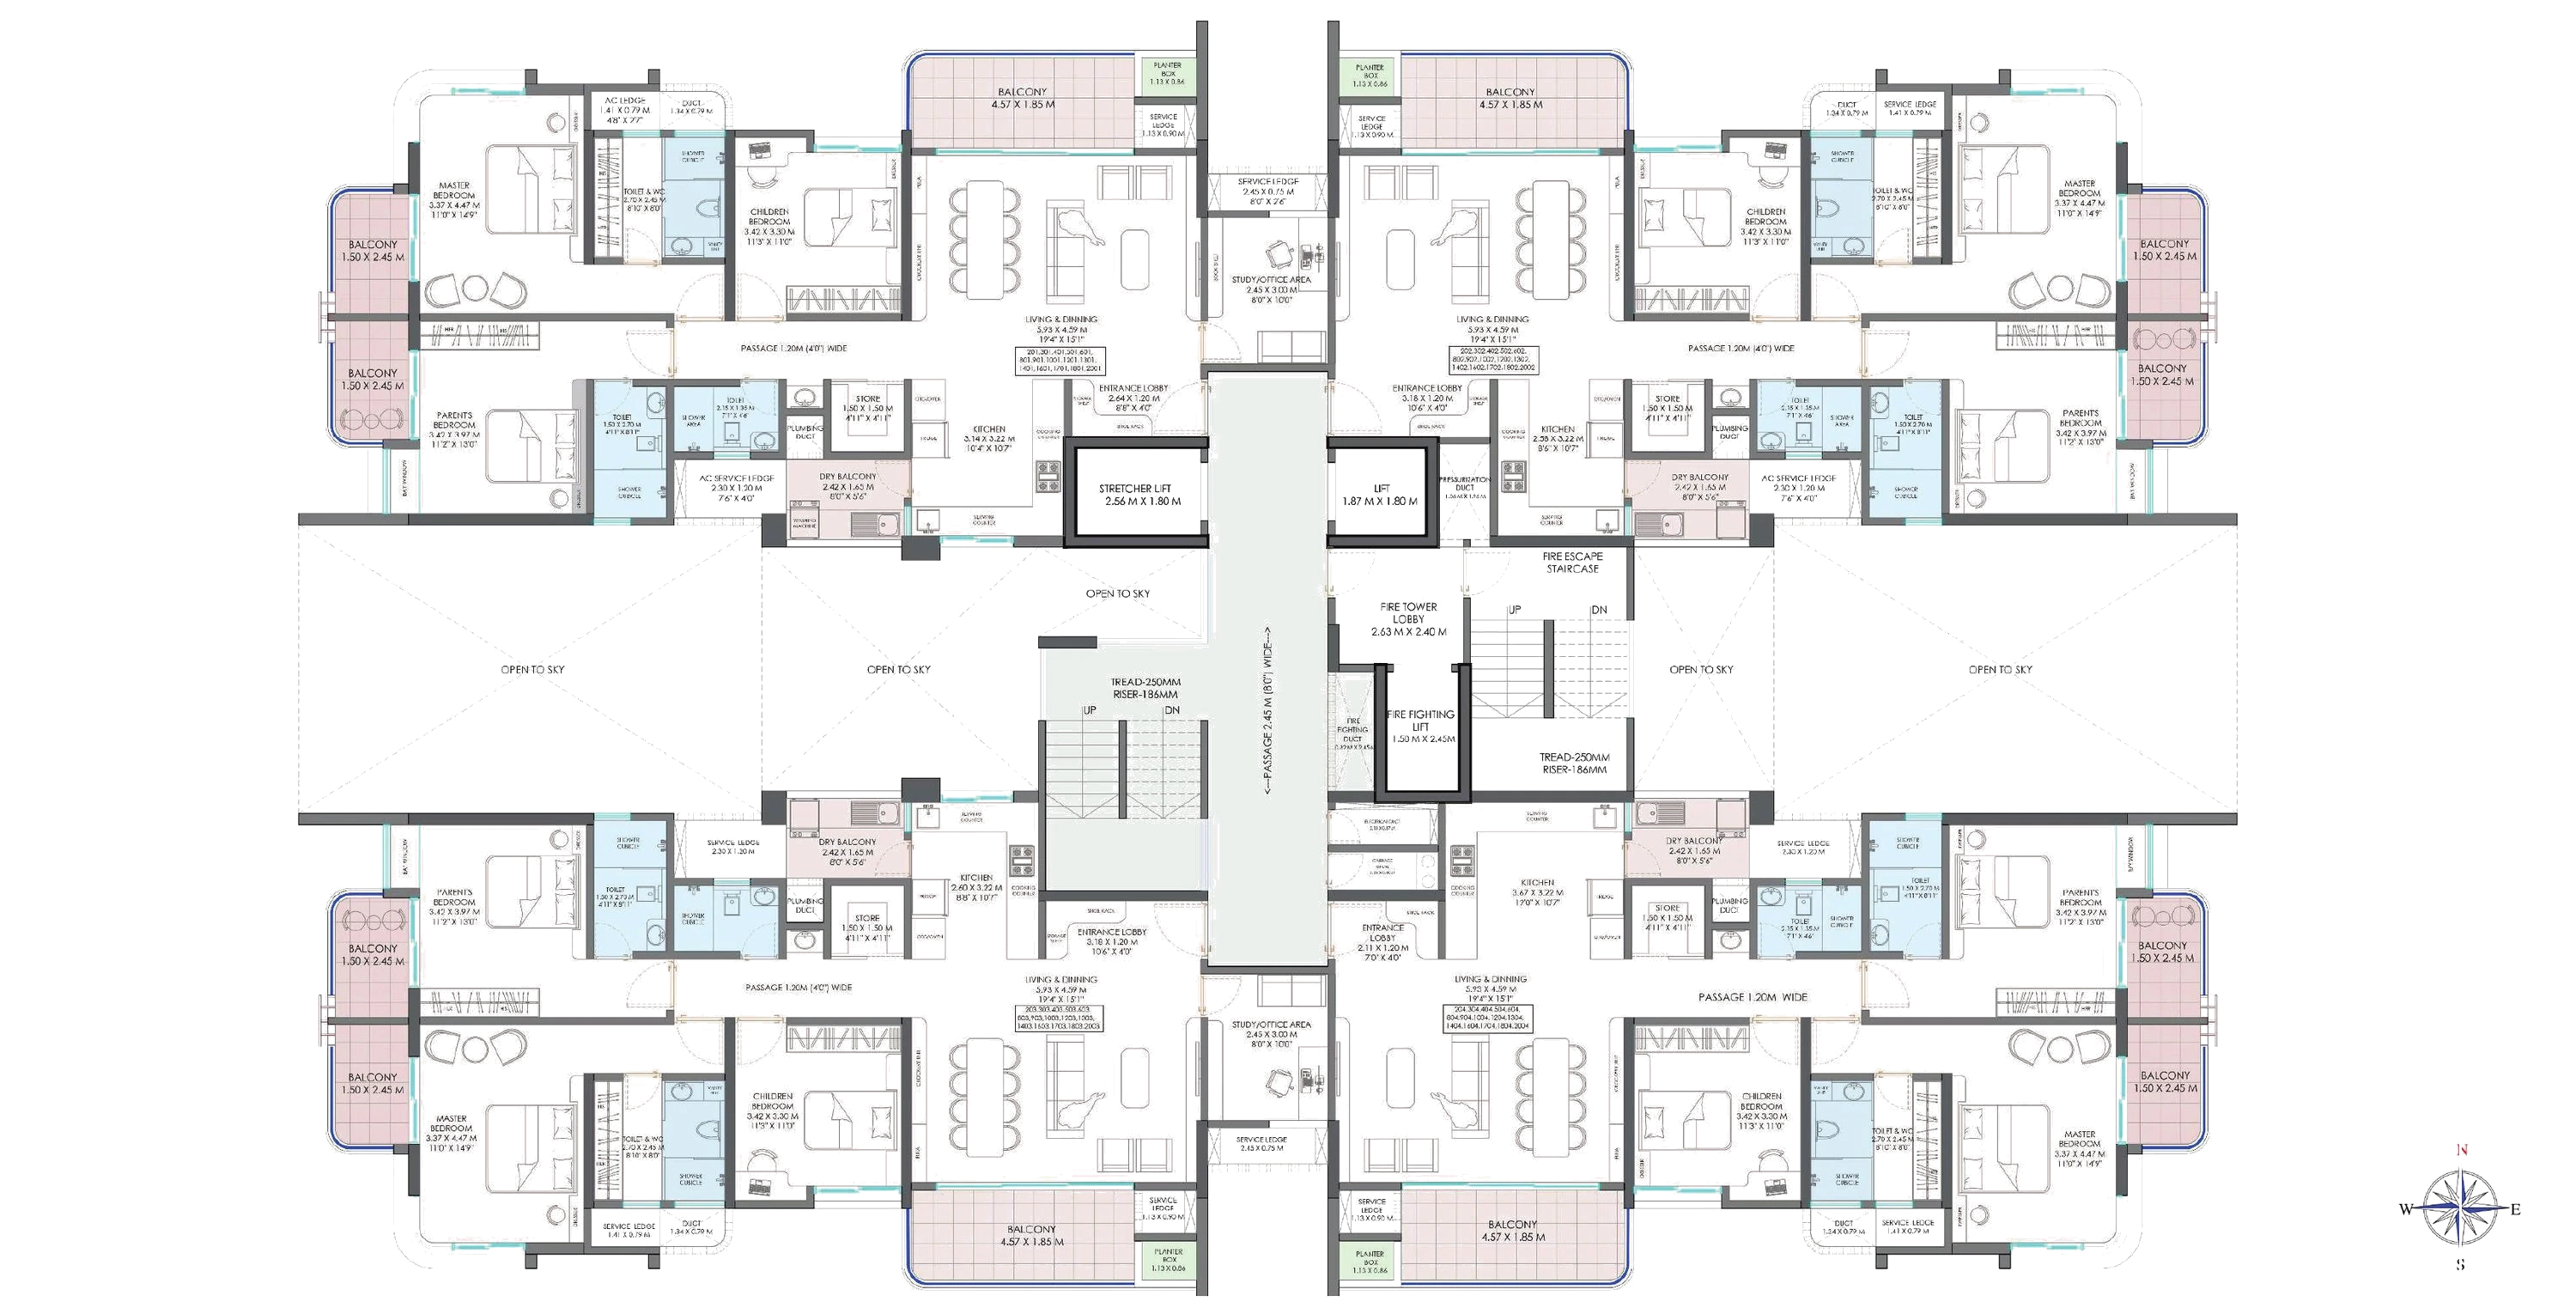
Plans are indicative and not to scale. Furniture is shown for representation only.
05Amenities
Arrival, landscape and the sky.
The sequence runs unbroken from the porch to your door, and on to the roof: a double-height lobby, a podium garden, and above them a club, a pool and a deck placed where the views are.
Arrival & Hospitality
5 amenities- Double-Height Entrance Lobby
- Spacious Lift Lobby
- Guest Rooms
- Driver’s Waiting Area
- Waiting Lounge
Leisure & Sky
5 amenities- Sky Lounge / Clubhouse
- Infinity Swimming Pool
- Podium Garden
- Fire Pit & Barbeque Area
- Indoor Games Area
Wellness & Sport
4 amenities- Gymnasium
- Steam Room & Yoga Hall
- Spa Room
- Multipurpose Court
Family
4 amenities- Children’s Swimming Pool
- Children’s Play Area
- Creche
- Library
Work & Sustainability
4 amenities- Co-Working Space
- Collaboration Zone
- Boardroom
- Solar System, Common Areas
06Gallery
A closer look at life at 9 Tara Crest.
From the shrine in the garden to the pool above the city, these are the spaces you come home to. Choose a theme, or open any image to see it larger.
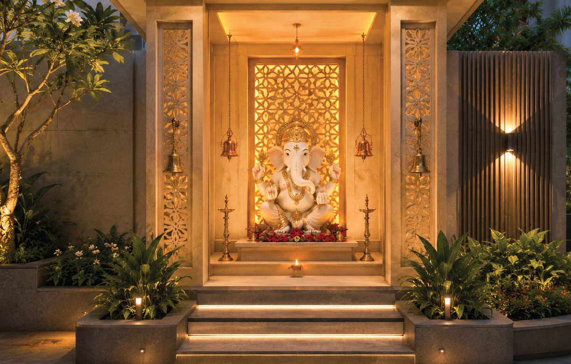
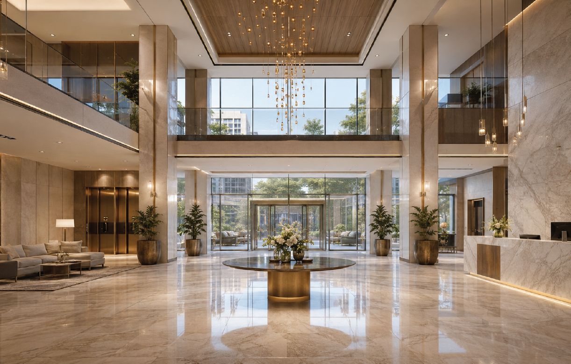
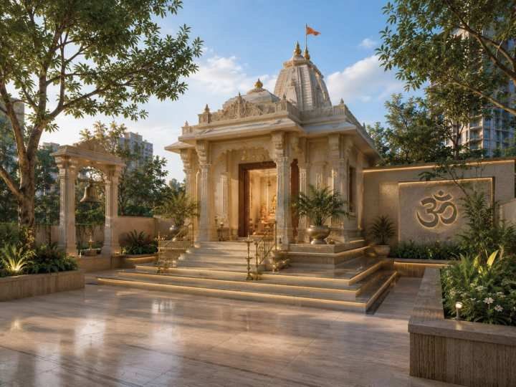
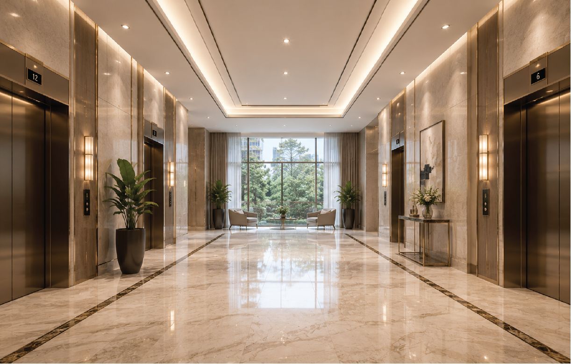
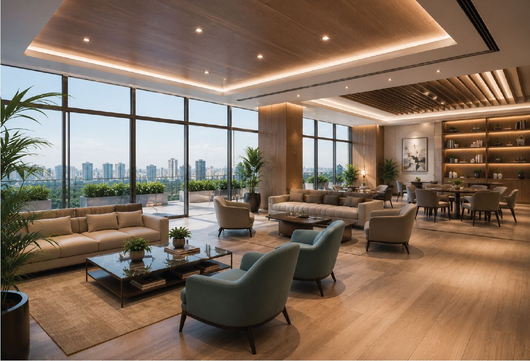
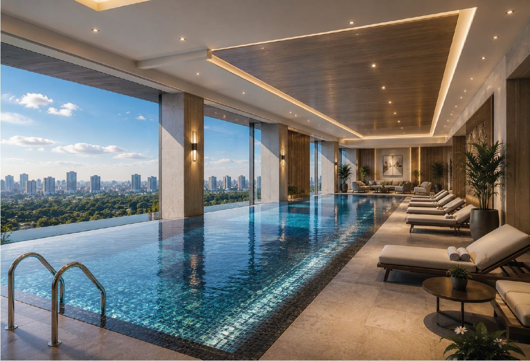
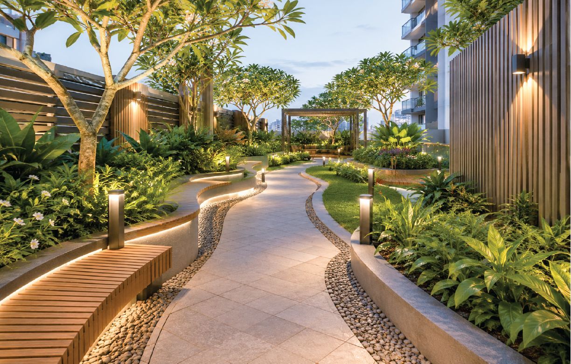
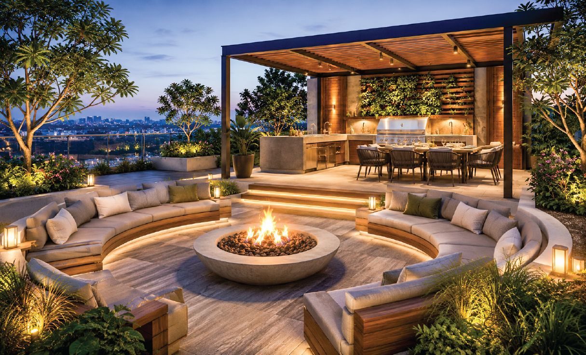
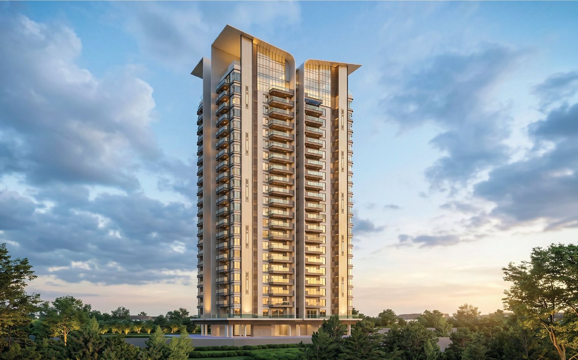
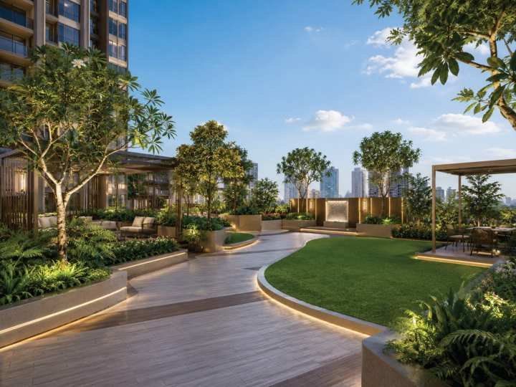
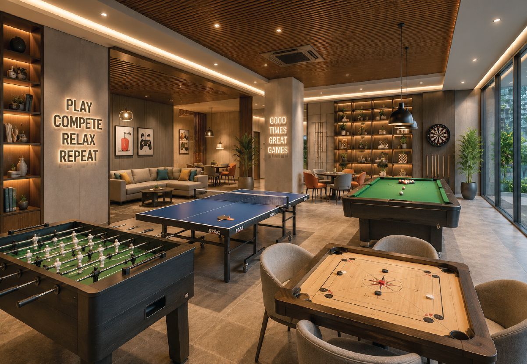
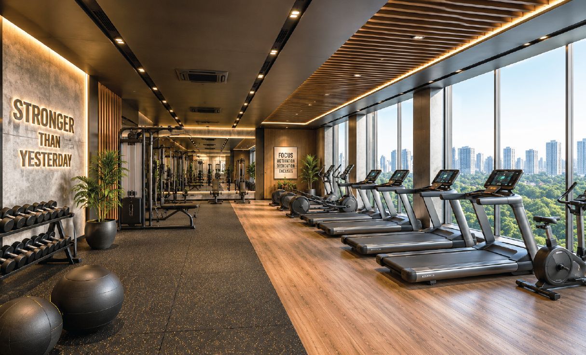
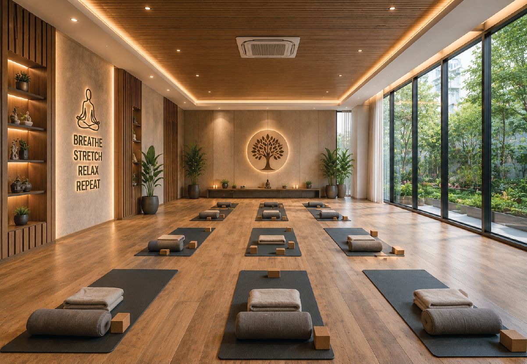
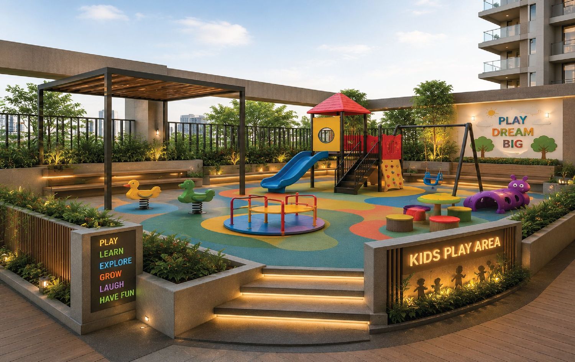
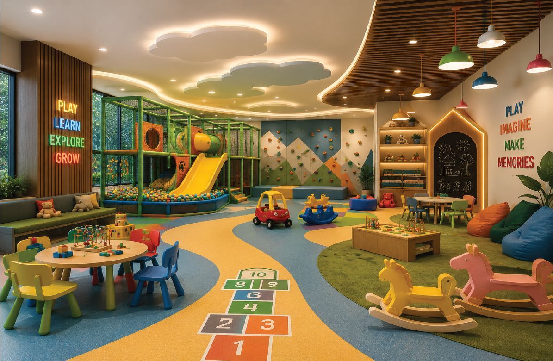
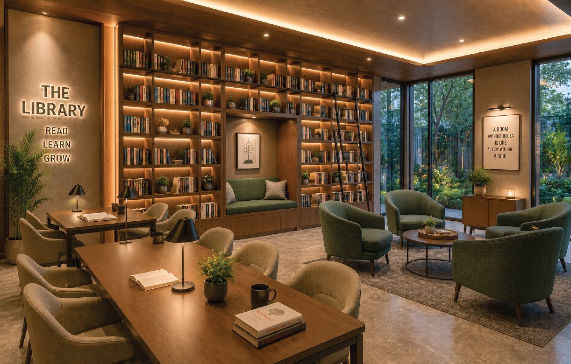
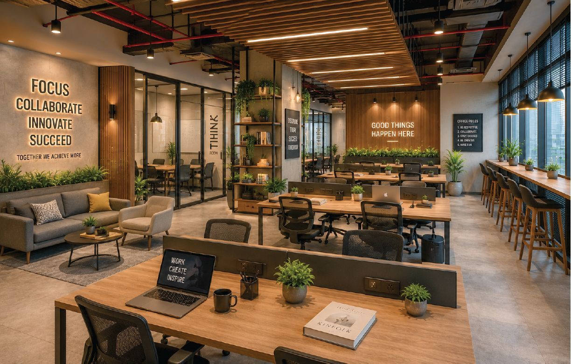
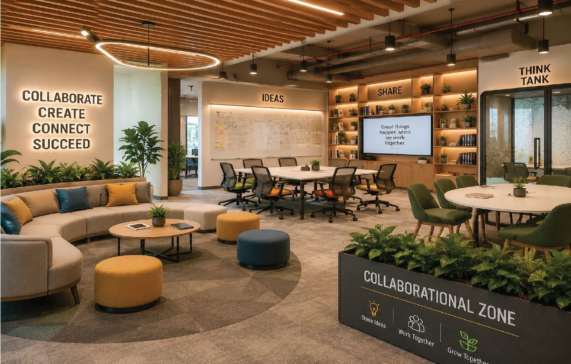
Images are artist’s impressions and indicative only.
07Location
Everything you reach for, already within reach.
The address sits where B.T. Kawade Road meets the quiet of Sopan Baug. The river and Koregaon Park lie to the north, Magarpatta and Amanora to the east, Camp and the Race Course to the west, and the airport is a straight run up Nagar Road.
- Address
- 9 Tara Crest, Survey No. 67 B (Part), CTS No. 806 (Part), Sopan Baug, Haveli, Pune 411 001
- Finding the site
- Near Kawade Farms and Garage, behind Mahindra La’artista, beside Anika Essentia Society
- Co-ordinates
- 18.5208° N, 73.9015° E
- At the convergence of
- Koregaon Park, Kalyani Nagar and Magarpatta
01Connectivity & Transit
- Kalyani Nagar Metro4 km
- Pune Junction Station5 km
- Pune Int’l Airport9 km
02Business & IT
- Magarpatta Cybercity3 km
- Cerebrum IT Park4 km
- EON Free Zone, Kharadi9 km
03Healthcare
- Inamdar Multispeciality3 km
- Ruby Hall Clinic4 km
- Noble Hospital5 km
04Leisure, Retail & Education
- Clara Global School1 km
- Koregaon Park3 km
- Phoenix Marketcity7 km
- Clara Global School
- National War Memorial
- Mundhwa-Kharadi Arterial
- Kalyani Nagar Metro
- Koregaon Park
- Magarpatta Cybercity
- Bund Garden
- Pune Junction Station
- Ruby Hall Clinic
- Seasons Mall
- Noble Hospital
- Amanora Mall
- Phoenix Marketcity
- EON Free Zone, Kharadi
- Pune International Airport
- International Tech Park
Distances and drive times are approximate, measured from the project co-ordinates by the nearest motorable route.
08Enquire
Request a private site visit.
Share a few details and our sales team will arrange a visit and walk you through the residence that suits you.
- Sales office
- +91 91123 40056
+91 90112 34005 - +91 91123 40056
- thegrovmor@gmail.com
- Site address
- 9 Tara Crest, Survey No. 67 B (Part), CTS No. 806 (Part), Sopan Baug, Haveli, Pune 411 001
- Landmarks
- Near Kawade Farms and Garage, behind Mahindra La’artista, beside Anika Essentia Society